

Address
8812 Yates, Sunland, CA
Price
$ 2,995,000
Property Attributes
- MLS#GD26227173
- TypeSingle Family
- Listing Status Active
- CountyLos Angeles
- CitySunland
- Area Sunland/Tujunga
- Zip91040
- Style
- Year Built2017
- Price$ 2,995,000
- Bedrooms6
- Full Bathrooms5
- Half Bathrooms2
- Sqr Footage4616
- Lot Size0.2592 Acres
Data Source:
California Regional MLS (CRMLS)
Property Description
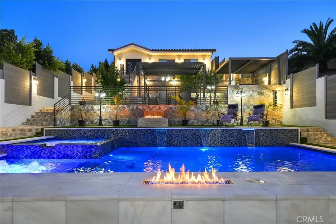
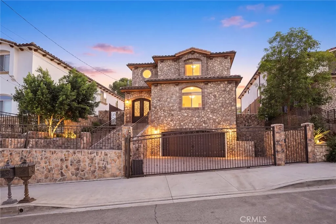
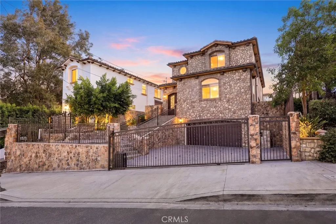
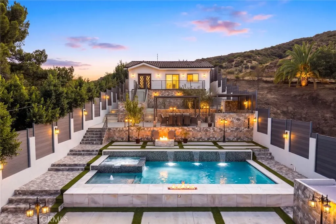
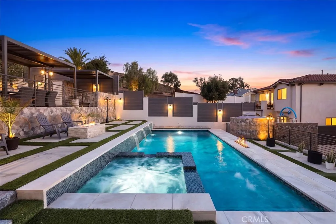
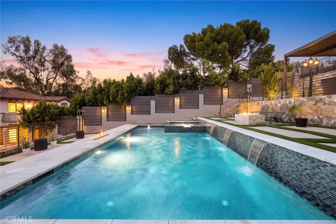
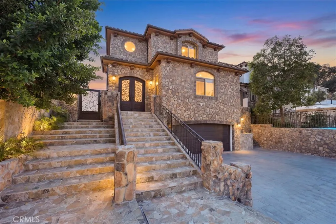
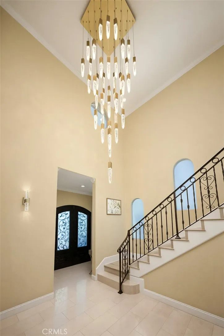
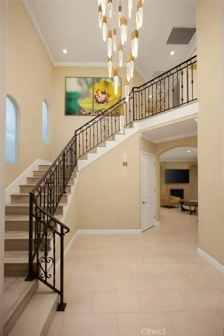
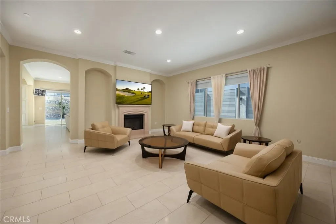
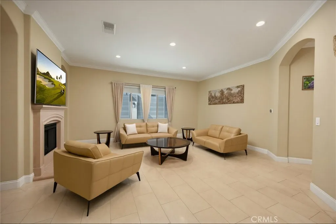
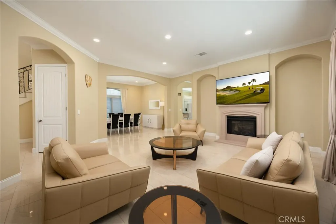
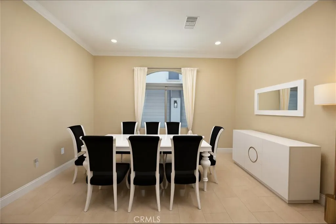
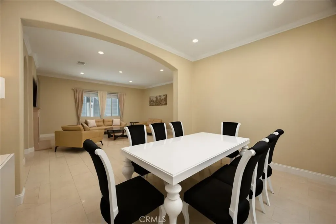
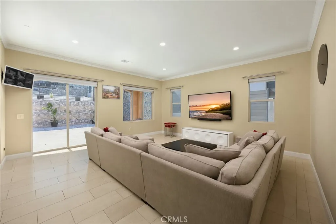
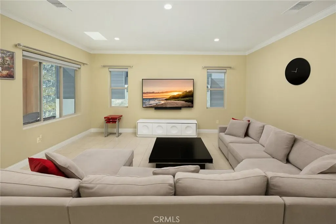
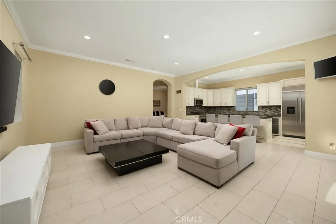
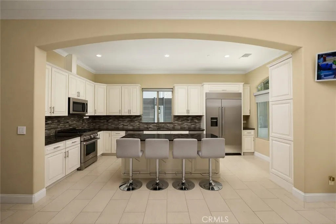
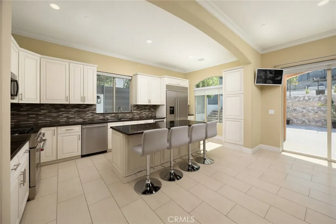
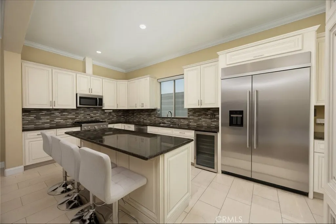
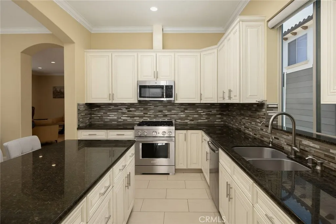
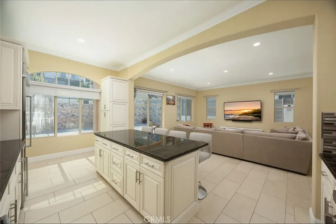
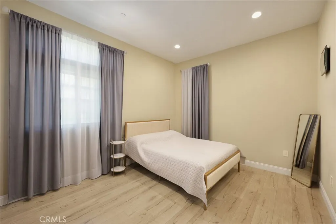
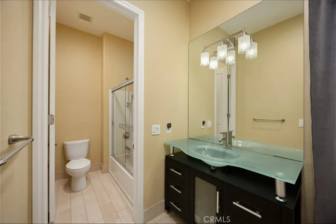
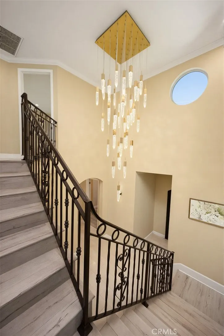
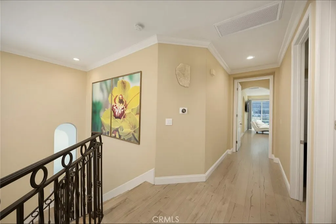
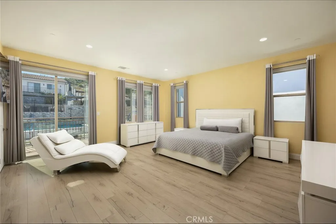
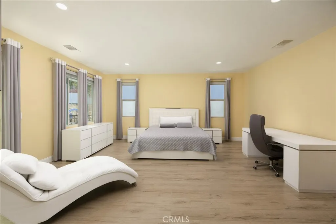
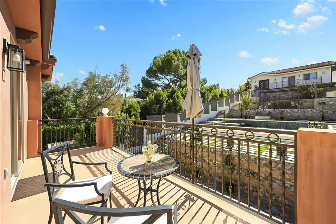
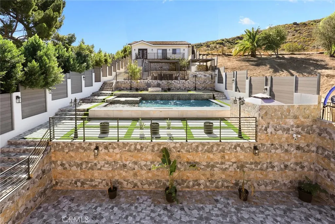
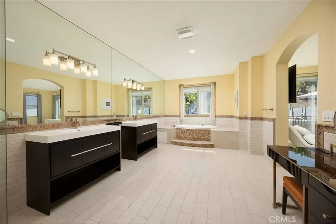
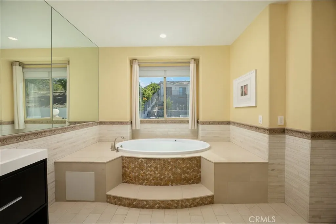
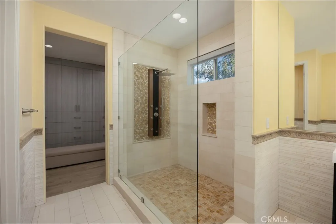
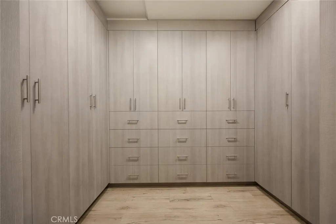
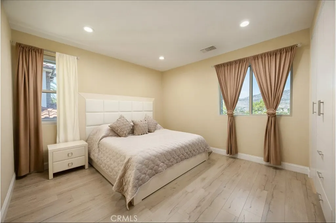
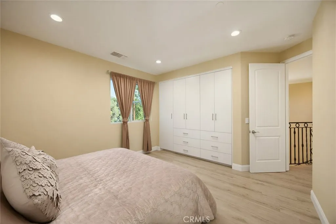
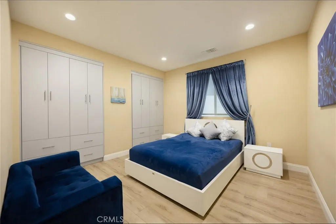
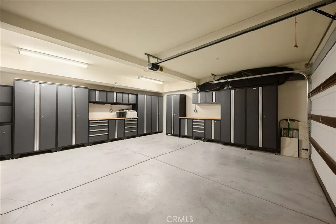
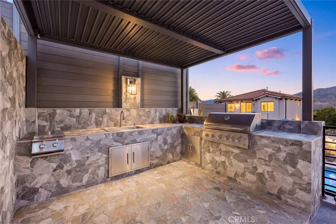
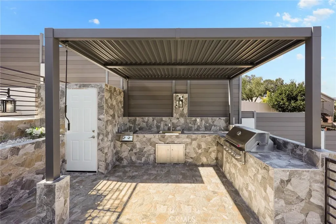
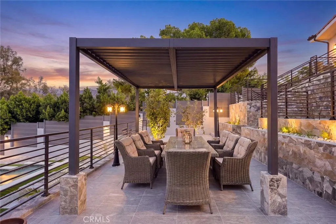
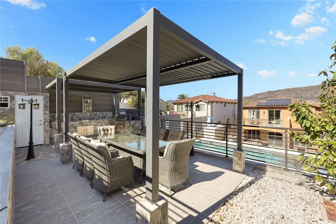
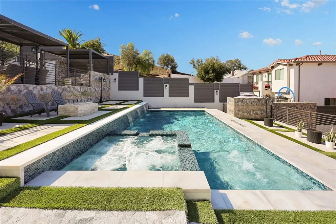
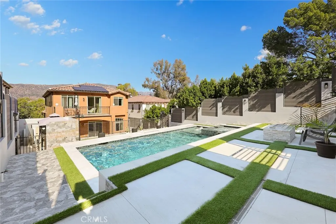
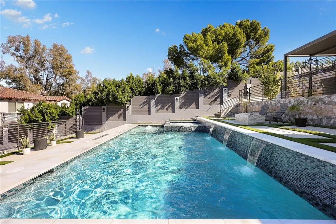
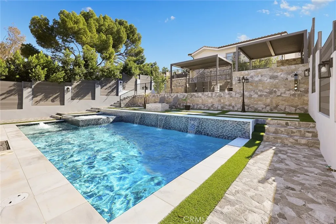
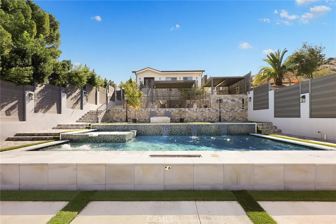
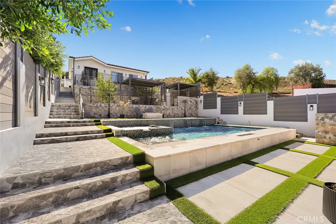
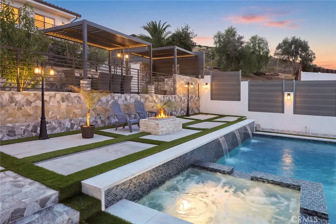
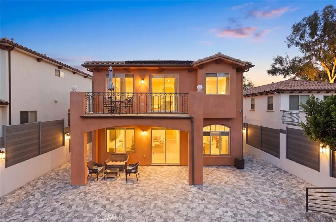
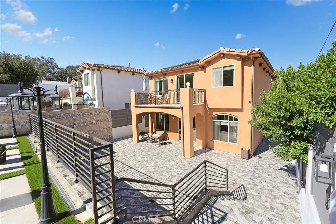
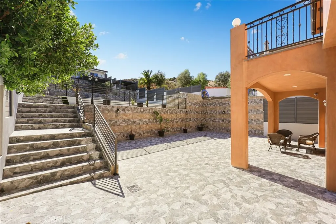
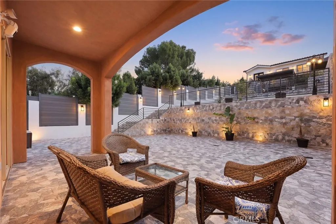
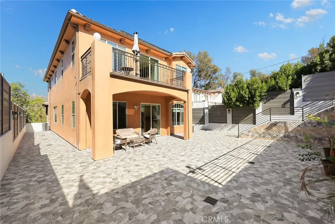
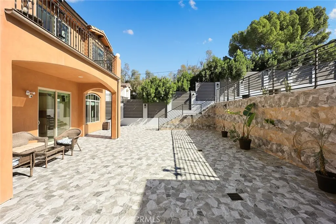
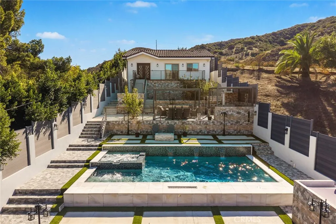
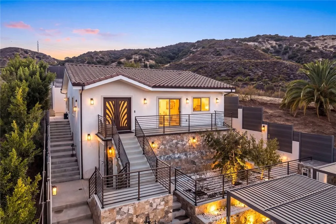
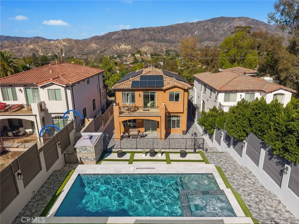
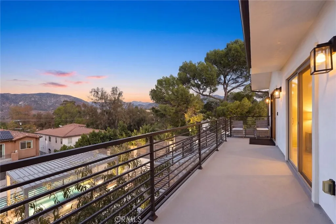
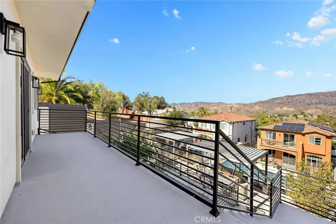
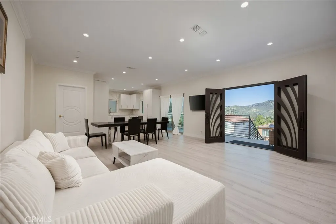
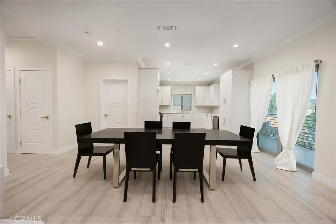
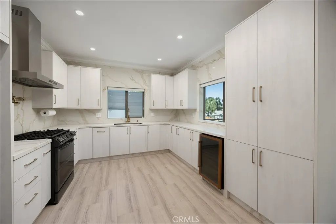
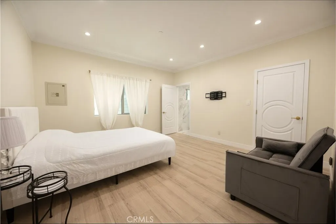
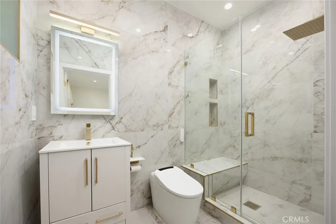
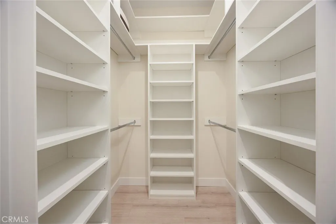
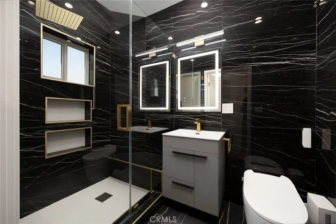
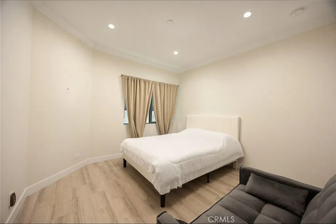
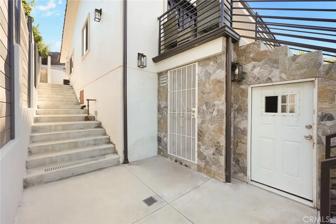
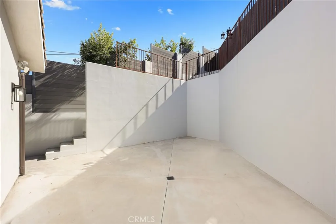
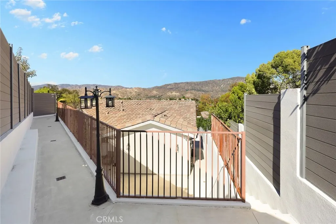
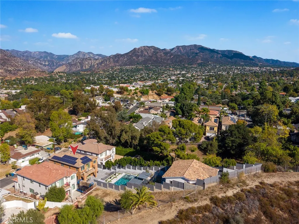
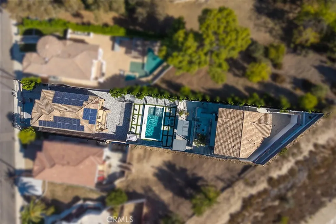
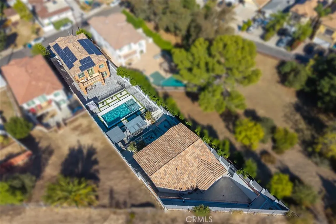
Built in 2017, this EXCEPTIONAL gated property offers LUXURY LIVING on an **approximately 11,300 sq ft lot**. The main residence features **4 bedrooms, 4 bathrooms, and 3,262 sq ft of living space**, complemented by a **detached 1,353 sq ft ADU** with 2 bedrooms, 2 bathrooms, high-end finishes, a spacious kitchen and living area, its own rear patio, and a separate entrance. The main home welcomes you with a grand foyer featuring a custom chandelier and wall sconces. Inside, two expansive family rooms, a separate dining area, and a chef’s kitchen with Emperador marble countertops and island create an inviting living space. The spa-like primary retreat features a large balcony overlooking the resort-style backyard, a soaking tub, an oversized walk-in shower, and a custom walk-in closet with extensive wall-to-wall storage. Additional bedrooms feature custom-built walk-in closets. Marble flooring downstairs, oak laminate flooring upstairs, and custom window coverings complete the interior. The resort-style backyard is designed for entertaining, featuring a fully automated saltwater PebbleTec pool with marble finishes, two built-in fire pits, an outdoor BBQ kitchen, a covered patio, a guest powder room, and sweeping mountain views. Additional improvements include new backyard stone tiling, a retaining wall with a seating deck, and newly planted fruit trees. Additional highlights include fully paid-off solar panels with a **Tesla Powerwall battery**, 220V EV charging in the garage plus a second driveway outlet, custom garage cabinetry, and a state-of-the-art security system with cameras and alarm. With **OVER $1 million in luxury upgrades** throughout, there are simply too many upgrades to list—this exceptional property is truly a **MUST-SEE** to appreciate all it has to offer!
| Price History | |
|---|---|
| 10/21/2026 | Listed $2,995,000 |
General Features
| Living Area | 4616 |
|---|---|
| Sewer | Public Sewer |
| Heating | Central,Zoned |
| Cooling | Central Air,Dual,Zoned |
| Appliances | Barbecue,Dishwasher,Freezer,Gas Oven,Gas Range,Microwave,Refrigerator,Tankless Water Heater |
| Garage Spaces | 2 |
| Patio/Porch Features | Rear Porch,Covered,Open,Patio,Porch,Stone |
| Architectural Style | Mediterranean |
| Pool Features | Heated,In Ground,Pebble,Private,Salt Water |
| Security Features | Prewired,Closed Circuit Camera(s),Fire Sprinkler System,Security Gate,Security Lights |
| Construction Materials | Copper Plumbing |
| Year Built | 2017 |
| View | Hills,Mountain(s) |
| Stories Count | 2 |
| Levels | Two |
| Property Subtype | Single Family Residence |
| Community Features | Curbs,Street Lights,Sidewalks |
| County | Los Angeles |
| New Construction | false |
| Property Type | Residential |
| HOA | false |
| Attached Garage | true |
| Garage Y/N | true |
| Other Structures | Guest House Detached,Guest House,Storage,Two On A Lot |
| Full Baths | 5 |
| Special Listing Conditions | Standard |
| Status | Active |
| Directions | Cross St: Apperson St. |
| City | Sunland |
| Disclosures | Accessory Dwelling Unit |
| Entry Location | 1 |
| Senior Community Y/N | false |
| High School District | Los Angeles Unified |
| Number Of Units Total | 2 |
| MLS Area | 659 - Sunland/Tujunga |
| Lot Size Units | Square Feet |
| Lot Size Square Feet | 11289 |
| Listing Terms | Cash,Cash to New Loan,Conventional |
| Spa Features | Heated,In Ground,Private |
| Property Attached Y/N | false |
| Land Lease Y/N | false |
| Property Condition | Updated/Remodeled,Turnkey |
| Additional Parcels Y/N | false |
| Lease Considered Y/N | false |
| Virtual Tour | https://my.matterport.com/show/?m=rcJjkWnvV61&mls=1 |
| Structure Type | House |
| Living Area Units | Square Feet |
| Standard Status | Active |
| Occupancy Type | Owner |
| Year Built Source | Assessor |
| Tax Lot | 4129 |
| Property Sub Type Additional | Single Family Residence |
| Expected Active Date | 2026-10-27 |
| PostalCity | SUNLAND |
Interior Features
| Interior Amenities | Wet Bar,Breakfast Bar,Built-in Features,Balcony,Tray Ceiling(s),Separate/Formal Dining Room,Eat-in Kitchen,High Ceilings,In-Law Floorplan,Pantry,Stone Counters,Recessed Lighting,Bedroom on Main Level,Entrance Foyer,Main Level Primary,Multiple Primary Suites,Primary Suite,Walk-In Closet(s) |
|---|---|
| Flooring | See Remarks |
| Fireplace Features | Living Room |
| Total Stories | 2 |
| Common Walls | No Common Walls |
| Air Conditioning Y/N | true |
| Heating Y/N | true |
| Window Features | Double Pane Windows |
| Fireplace Y/N | true |
| Half Baths | 2 |
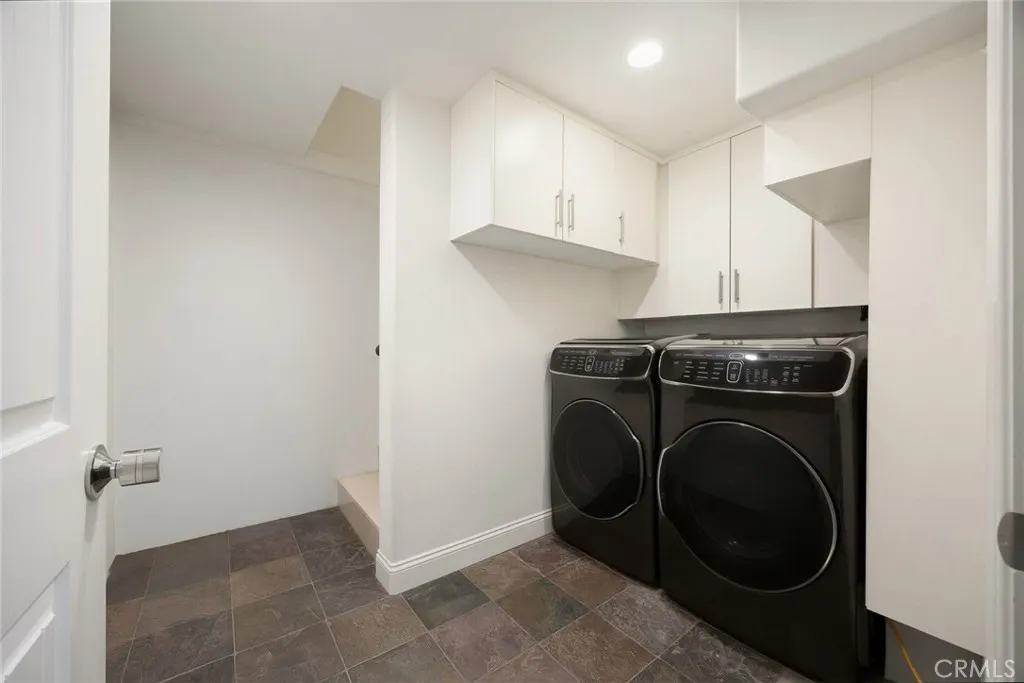
| Laundry Features | Inside,Laundry Room |
| Total Bedrooms | 6 |
| Entry Level | 1 |
| Main Level Bedrooms | 1 |
| Main Level Bathrooms | 2 |
| LivingAreaSource | Owner |
| Total Baths | 7 |
Exterior Features
| Exterior Amenities | Barbecue,Lighting,Rain Gutters,Fire Pit |
|---|---|
| Fencing | New Condition,Wrought Iron |
| Parking Features | Garage,Gated |
| Lot Features | 2-5 Units/Acre,Back Yard,Yard |
| Water Source | Public |
| Total Parking | 2 |
| Lot Size Area | 11289 |
| Spa | true |
| Lot Size Acres | 0.2592 |
| Private Pool | true |
| Lot Size Source | Assessor |
| Door Features | Double Door Entry,Sliding Doors |
Amenities
- Foreclosure
- Views
- Short Sale
- New Construction
- Adult 55+
- Lease To Own
- No HOA Fees
- Furnished
- Primary On Main
- Air Conditioning
- Seller Finance
- Green
- Fixer Upper
- Horse
- Golf
- Fireplace
- Deck
- Garage
- Basement
- Pool
Property vs Single Family Average in 91040
Price
Year Built
 Based on information from California Regional Multiple Listing Service, Inc. as of November 3, 2026 4:13 PM UTC This information is for your personal, non-commercial use and may not be used for any purpose other than to identify prospective properties you may be interested in purchasing. Display of MLS data is usually deemed reliable but is NOT guaranteed accurate by the MLS. Buyers are responsible for verifying the accuracy of all information and should investigate the data themselves or retain appropriate professionals. Information from sources other than the Listing Agent may have been included in the MLS data. Unless otherwise specified in writing, Broker/Agent has not and will not verify any information obtained from other sources. The Broker/Agent providing the information contained herein may or may not have been the Listing and/or Selling Agent.
 Based on information from CRISNet MLS as of November 3, 2026 3:56 PM UTC All data, including all measurements and calculations of area, is obtained from various sources and has not been, and will not be, verified by broker or MLS. All information should be independently reviewed and verified for accuracy. Properties may or may not be listed by the office/agent presenting the information. The listing broker's offer of compensation is made only to participants of the MLS where the listing is filed.
 The MLS™ Combined LA/Westside MLS® (CLAW): All information deemed reliable but not guaranteed. All properties are subject to prior sale, change or withdrawal. Neither listing broker(s) or information provider(s) shall be responsible for any typographical errors, misinformation, misprints and shall be held totally harmless. Listing(s) information is provided for consumer's personal, non-commercial use and may not be used for any purpose other than to identify prospective properties consumers

